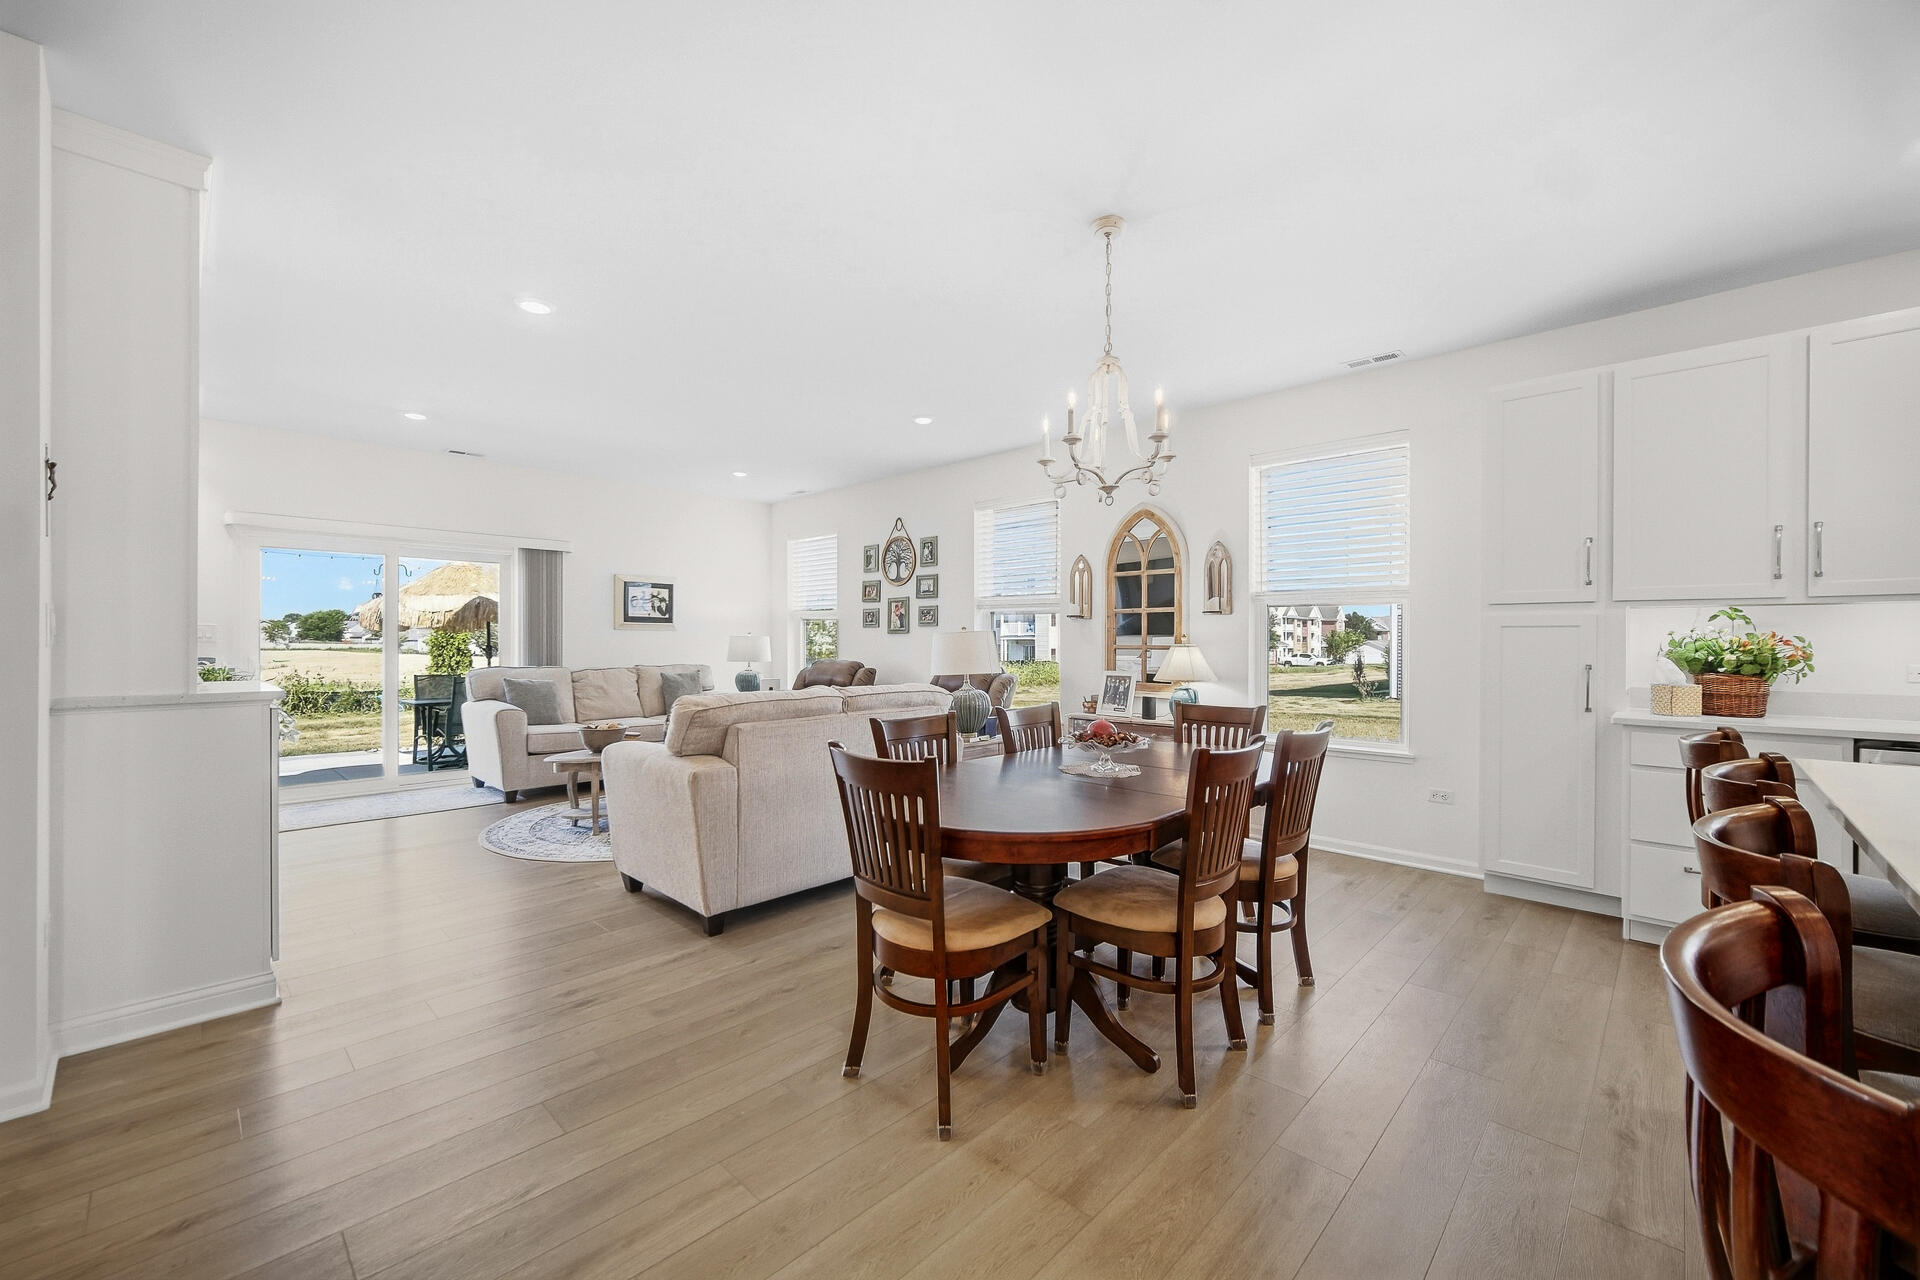
Property photo 1
Property photo 2
Property photo 3
Property photo 4
Property photo 5
3 Beds
2 Baths
1,901 sqft

$364,900

8422 Kannon Drive, Lowell IN, 46356

Price per sqft$191.95
Built in2025
Property size1,901 sqft
Property typeResidential

Overview

Active

Listed Sep 16, 2026

Updated 6 days ago

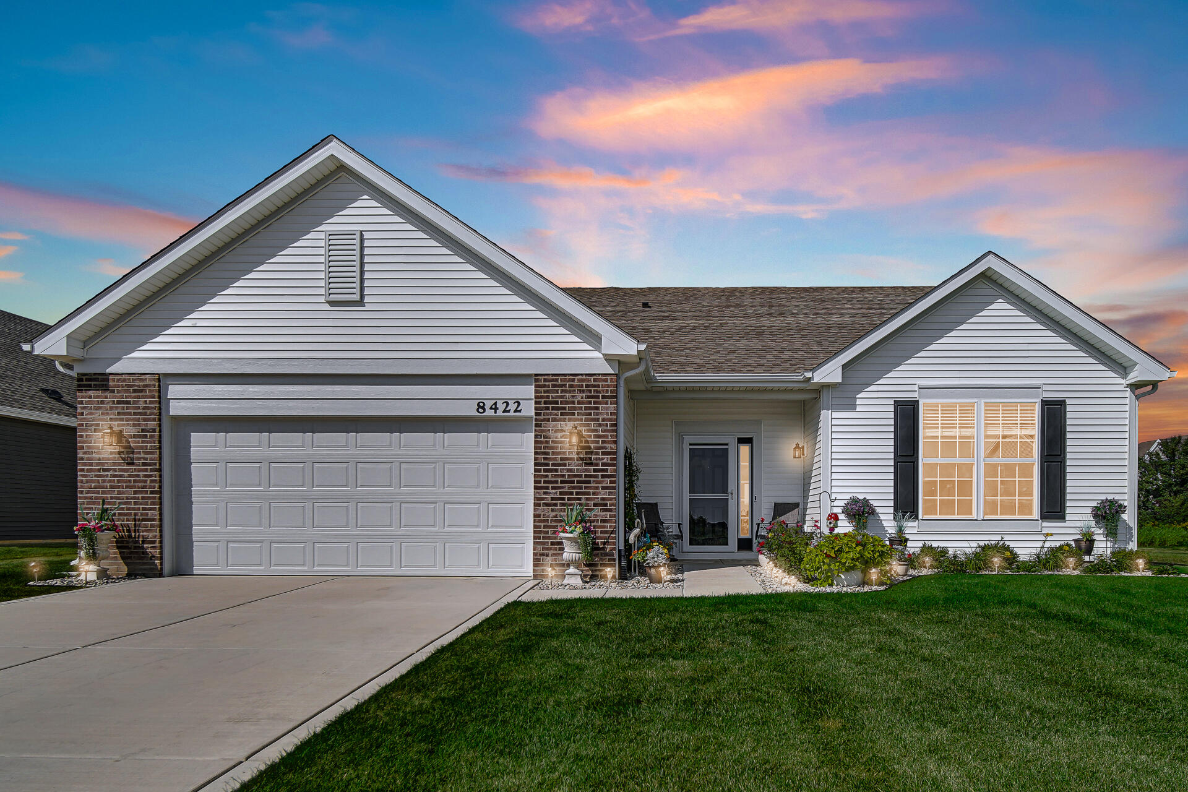
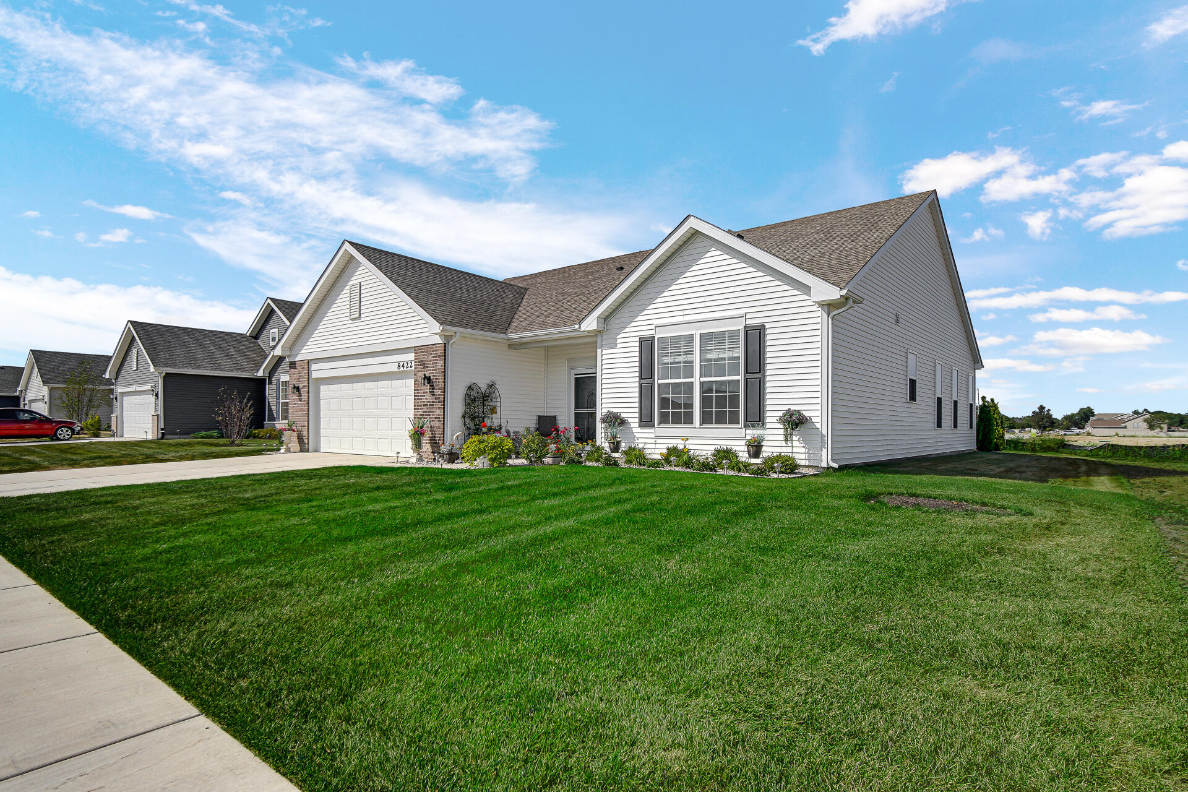
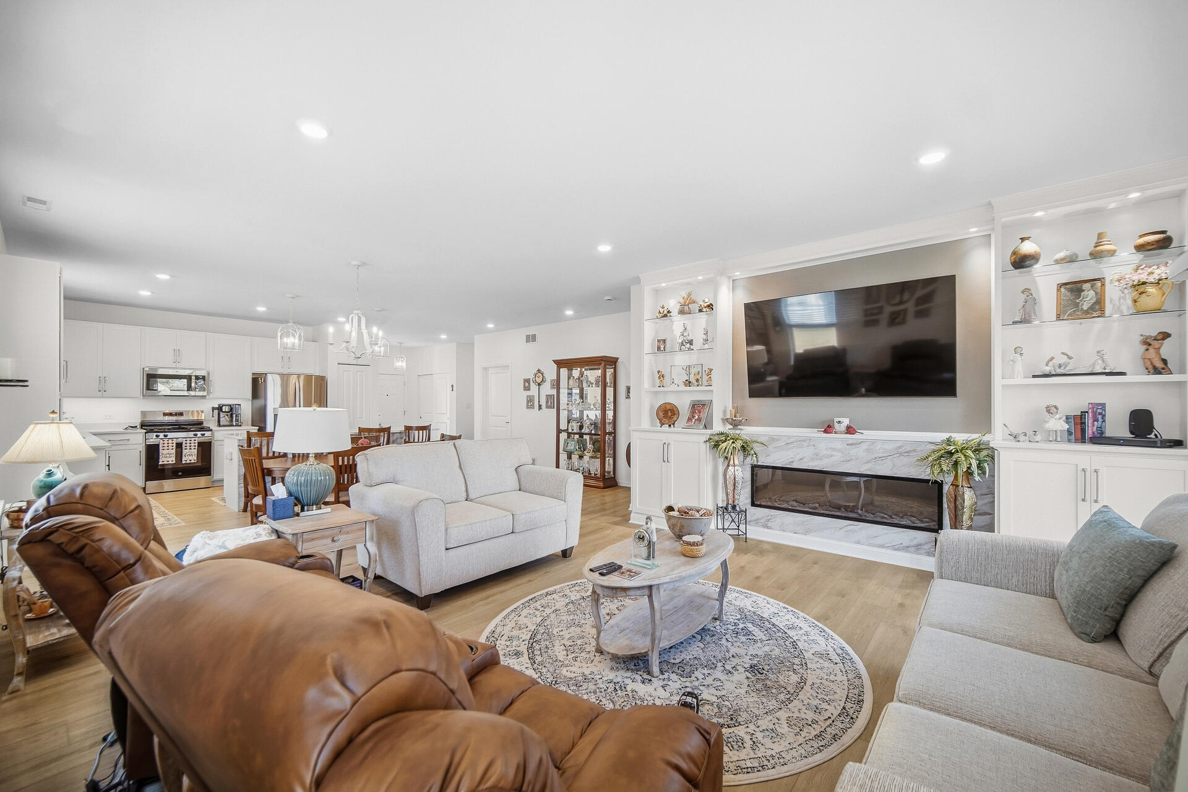
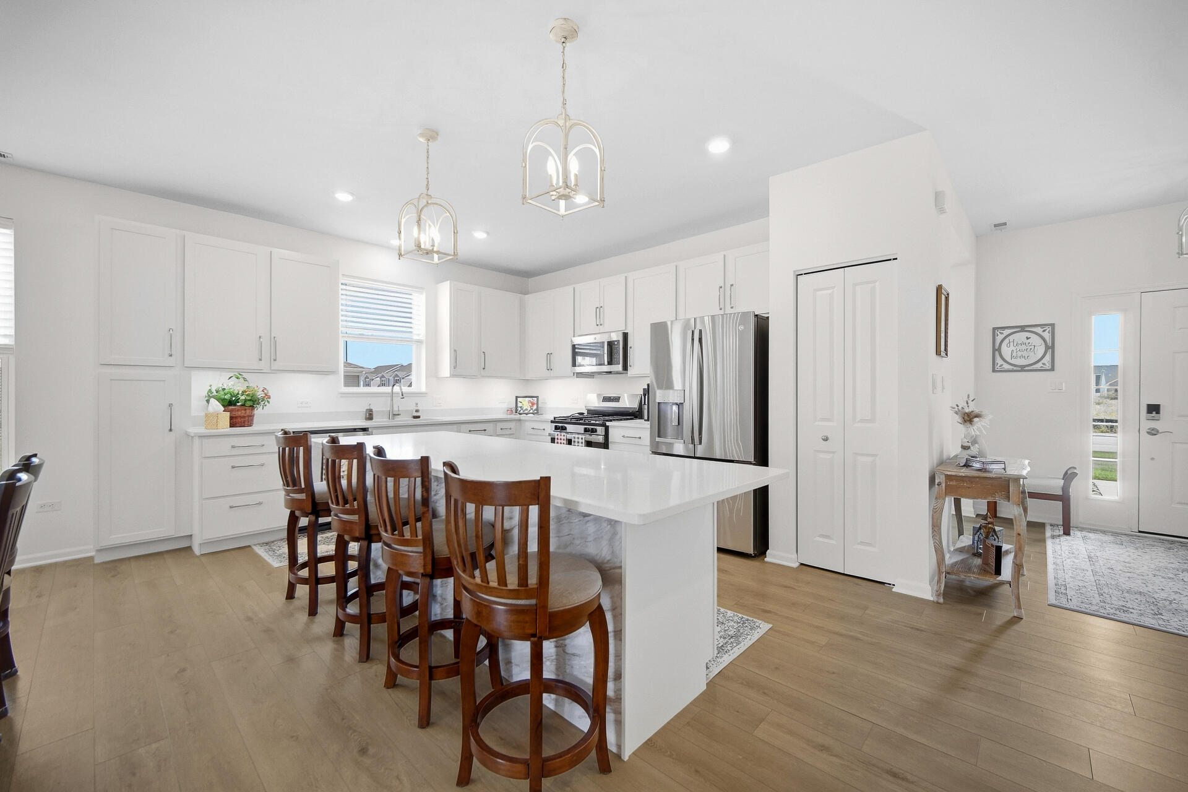
Better than new and packed with nearly 40k in thoughtful upgrades! This 3-bedroom, 2-bath ranch with a flexible office or bonus room offers over 1,900 square feet of beautifully finished, single-level living in Lowell's desirable Kingston Ridge community. Nine-foot ceilings throughout enhance the home's open and spacious feel. The open-concept layout brings together the kitchen, dining area and great room, creating a comfortable space for everyday living and entertaining. The showpiece is a custom floor-to-ceiling great-room feature wall with an electric fireplace, built-in cabinetry, display lighting and glass shelving. The kitchen has been enhanced with additional pantry cabinetry, pullout storage, under-cabinet lighting and upgraded cabinet hardware. Additional improvements include custom window blinds, upgraded lighting and ceiling fans, dimmers, motion-sensor exterior lighting, updated bathroom fixtures and convenient pullout vanity storage. Even the 22'4" x 22'6 garage has been fully upgraded with finished and painted walls, extensive shelving and storage, overhead lighting and a durable urethane-coated floor. Added R-23 garage attic insulation and increased R-49 home attic insulation provide additional comfort and efficiency. Outside, enjoy an expanded 200-square-foot patio, storm door, metal landscape edging, arborvitae, dogwoods, river rock, plantings, pavers and added drainage improvements. Kingston Ridge residents enjoy access to neighborhood amenities including a pool, splash park, playground and walking trails. Why wait for new construction when this nearly new home already has the upgrades, landscaping and finishing touches completed for you?

$2,428/mo

Est. mortgage payment based on a $364,900 home price.

All estimates are provided by Luxury Presence for informational purposes only. Actual amounts may vary.

Additional information

MLS® ID
845439

Interior Features

Bedrooms
3
Bathrooms
2
Fireplace
Yes
Heating
Yes
Basement
No

Exterior Features

Lot Size
0.18 Acres

Other Property Details

Taxes
$41
Tax Frequency
Annually
Association Fee Frequency
Monthly
Garage
Yes
View
Yes

Courtesy of Banga Realty, LLC, Nathan Banga,
Listing Contact: (219) 688-0129 

Listings courtesy of Northwest Indiana REALTOR Association as distributed by MLS GRID

All information deemed reliable but not guaranteed and should be independently verified. All properties are subject to prior sale, change or withdrawal. Neither listing broker(s) nor Chad Gradowski Team shall be responsible for any typographical errors, misinformation, misprints and shall be held totally harmless. Properties displayed may be listed or sold by various participants in the MLS. 

Based on information submitted to the MLS GRID as of 3:32 AM UTC on 10/6/2026. All data is obtained from various sources and may not have been verified by broker or MLS GRID. Supplied Open House Information is subject to change without notice. All information should be independently reviewed and verified for accuracy. Properties may or may not be listed by the office/agent presenting the information.

©2026 Northwest Indiana REALTOR Association. All rights reserved.

DMCA Notice


Powered by Luxury Presence