Property photo 1
Property photo 2
Property photo 3
Property photo 4
Property photo 5
4 Beds
3 Baths
3,334 sqft

$580,900

12702 Creekside Drive, Cedar Lake IN, 46303

Price per sqft$174.24
Built in2026
Property size3,334 sqft
Property typeResidential

Overview

Active

Listed Jul 7, 2026

Updated 4 days ago

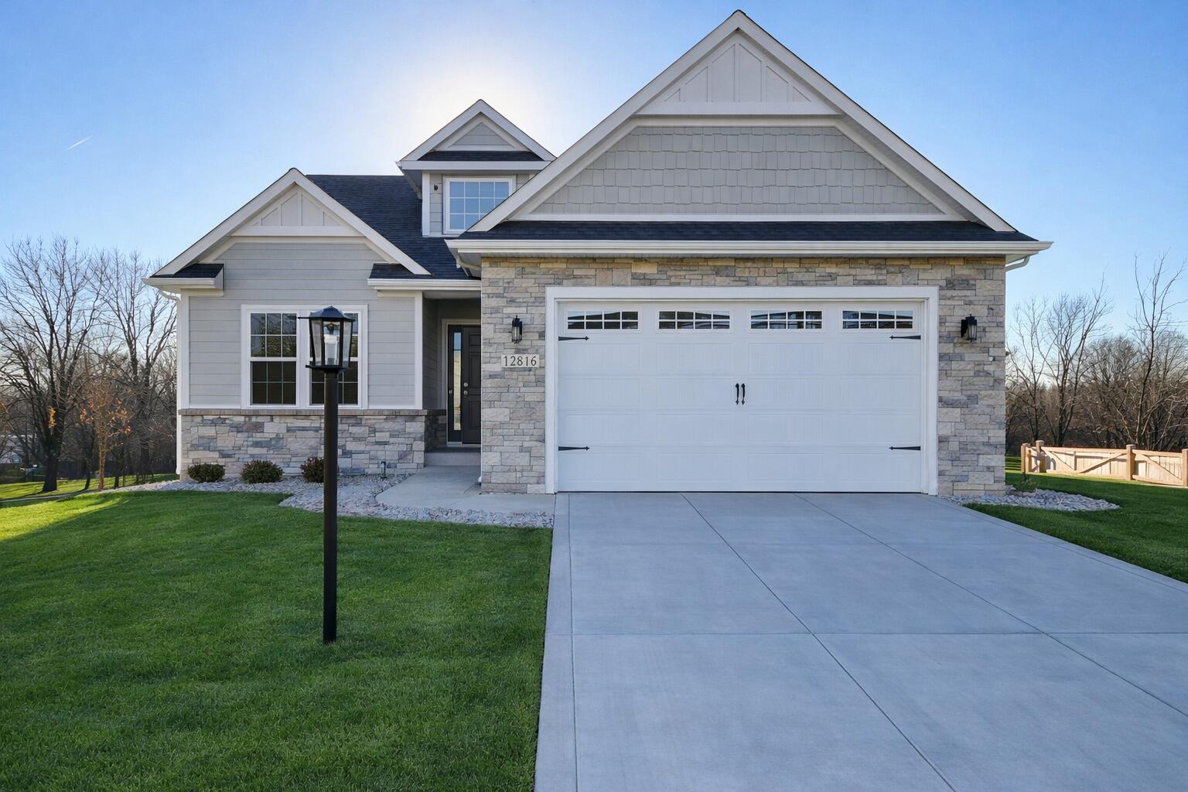
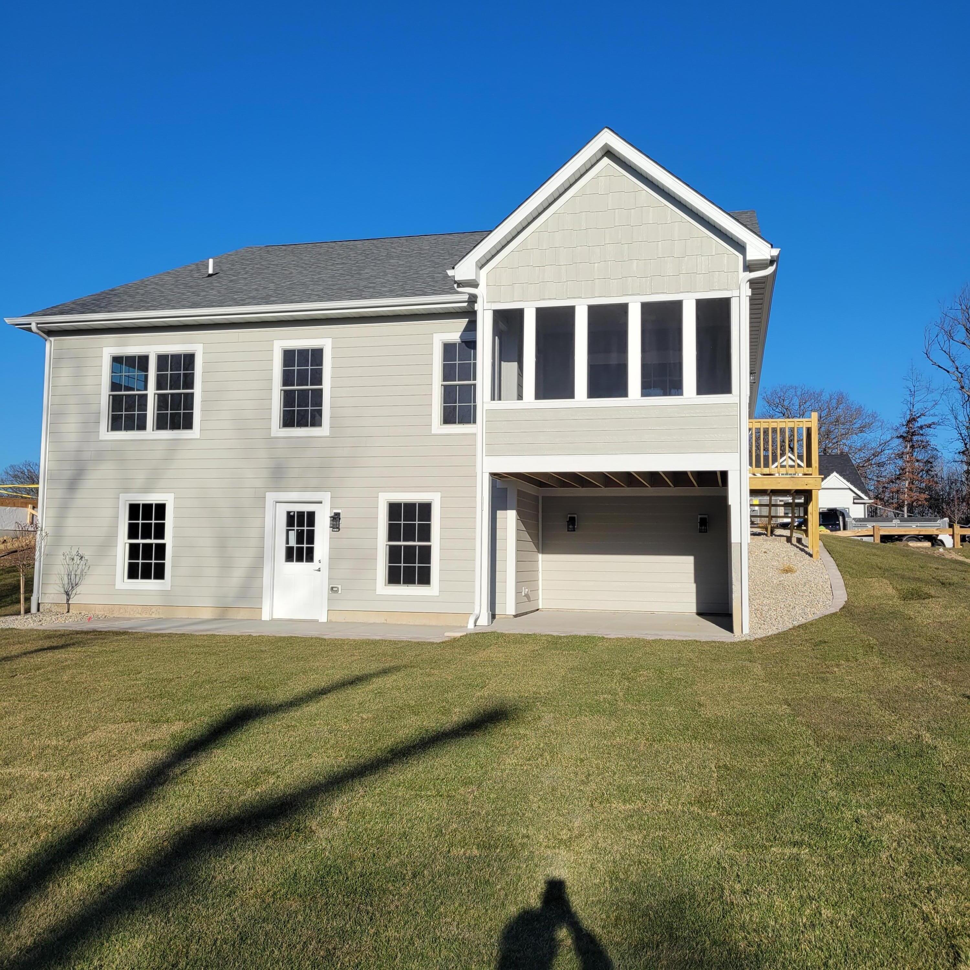
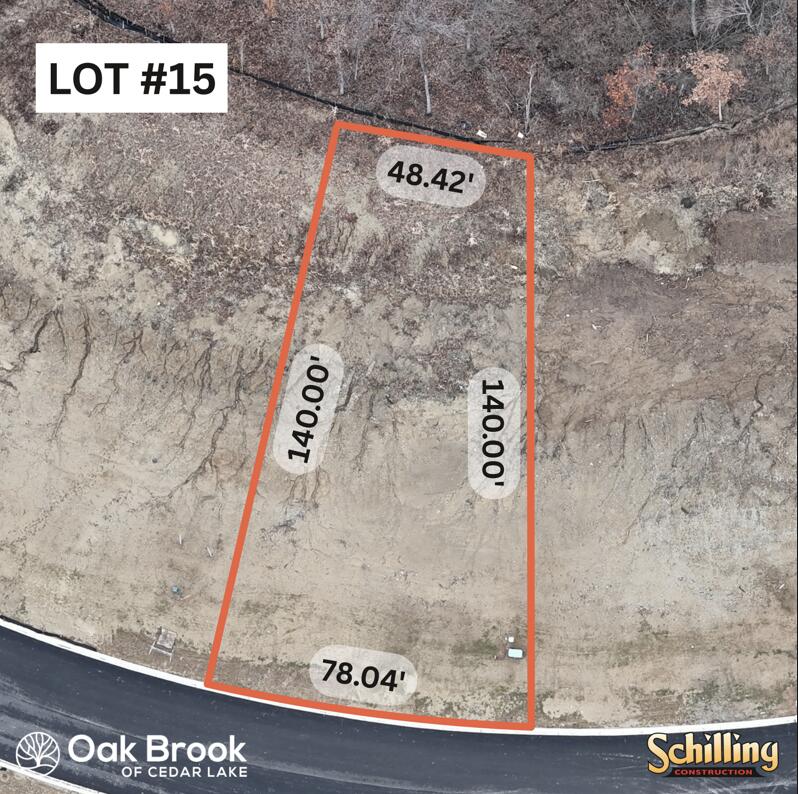
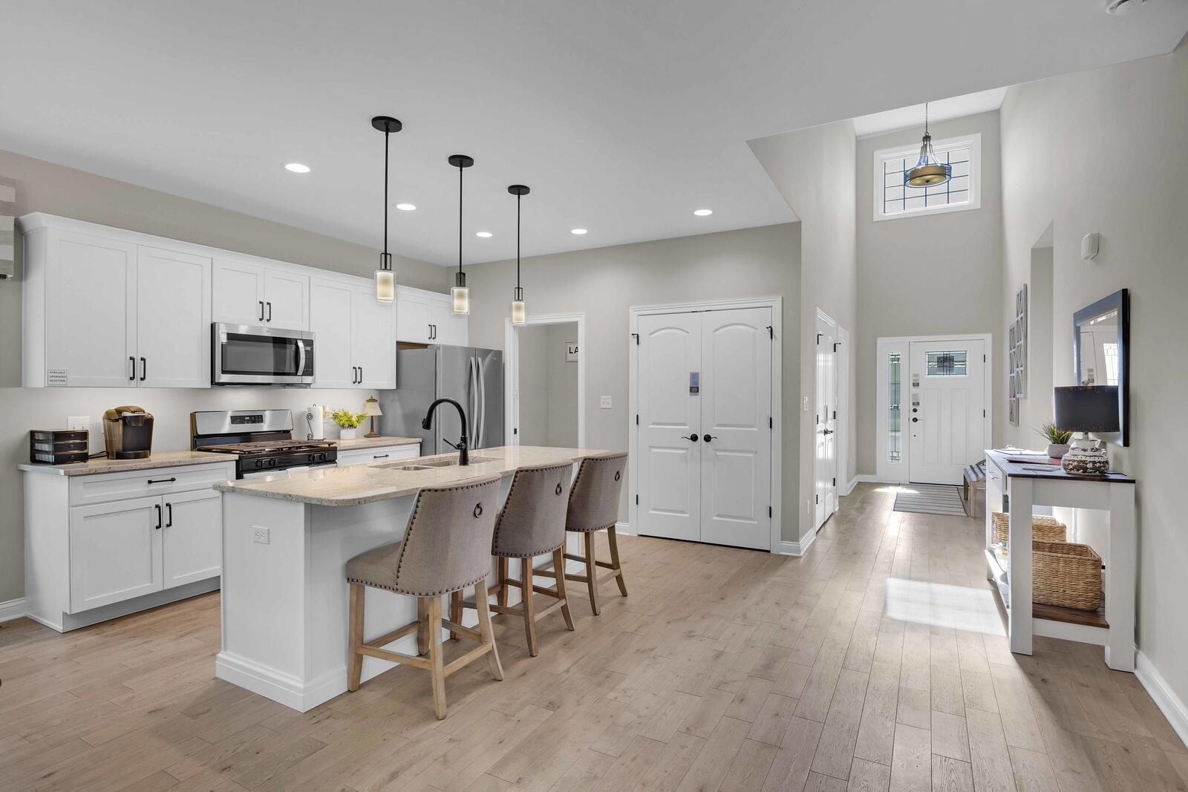
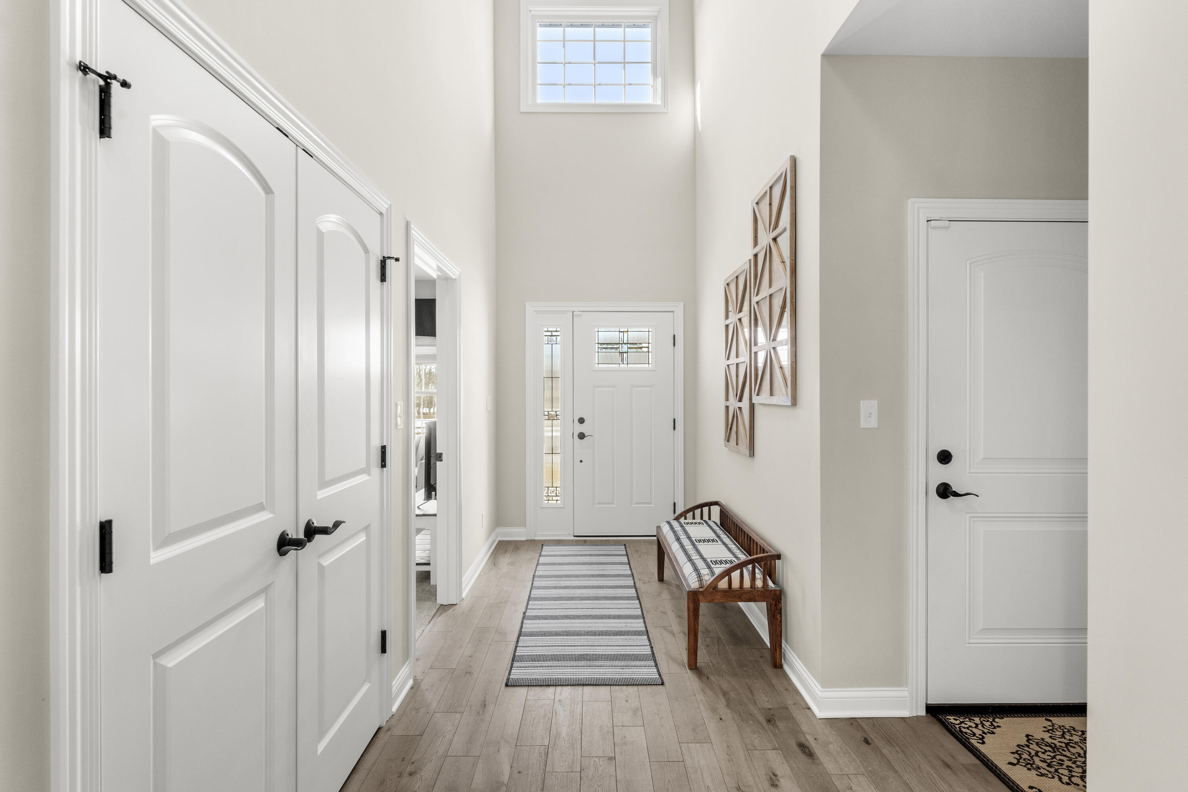
**PROPOSED CONSTRUCTION Fully Customizable Ranch with Finished Walkout Basement!** Welcome to Lot 15 in Oak Brook, Cedar Lake, a premium walkout basement lot backing to mature trees with no backyard neighbors, offering privacy, peaceful views, and maintenance free living in a desirable ranch community. This is more than a new construction home, it is an opportunity to build a home designed specifically for you. Choose from the builder's thoughtfully designed ranch style exteriors and customize the interior to fit your lifestyle. Floor plan, room sizes, wall placement, kitchen layout, bathrooms, finishes, and more can be tailored to your vision. Whether you are looking for a larger primary suite, home office, expanded entertaining space, or a personalized layout, this builder will work with you to create a home that fits your needs. This featured design offers **4 bedrooms, 3 full bathrooms, and a fully finished walkout basement**. The main level features a grand foyer opening into an expansive open concept living area, a spacious primary suite with luxury bath and walk in closet, and beautiful living spaces filled with natural light. The finished walkout basement adds additional living space, a recreation area, and a private bedroom with an ensuite bathroom that connects to both the bedroom and lower level living area. This flexible design is perfect for guests, extended family, or a private in law suite. Standard features include 9 foot ceilings, quartz countertops, custom cabinetry, solid wood doors and trim, recessed lighting, hardwood flooring, Andersen windows and doors, LP SmartSide siding, quality mechanicals, and an attached two car garage. Additional slab, basement, and walkout lots are available. Photos shown are of previously completed homes built using this floor plan and are for illustrative purposes only. Final finishes, selections, floor plan, and interior layout are fully customizable.

$3,865/mo

Est. mortgage payment based on a $580,900 home price.

All estimates are provided by Luxury Presence for informational purposes only. Actual amounts may vary.

Additional information

MLS® ID
841834

Interior Features

Bedrooms
4
Bathrooms
3
Heating
Yes
Basement
Yes

Exterior Features

Lot Size
0.2 Acres

Other Property Details

Association Fee Frequency
Monthly
Garage
Yes
View
Yes
New Construction
Yes

Courtesy of Langen Realty, Victoria Langen,
Listing Contact: (219) 671-2355 

Listings courtesy of Northwest Indiana REALTOR Association as distributed by MLS GRID

All information deemed reliable but not guaranteed and should be independently verified. All properties are subject to prior sale, change or withdrawal. Neither listing broker(s) nor Chad Gradowski Team shall be responsible for any typographical errors, misinformation, misprints and shall be held totally harmless. Properties displayed may be listed or sold by various participants in the MLS. 

Based on information submitted to the MLS GRID as of 5:15 AM UTC on 10/7/2026. All data is obtained from various sources and may not have been verified by broker or MLS GRID. Supplied Open House Information is subject to change without notice. All information should be independently reviewed and verified for accuracy. Properties may or may not be listed by the office/agent presenting the information.

©2026 Northwest Indiana REALTOR Association. All rights reserved.

DMCA Notice


Powered by Luxury Presence